

506 McLachlan PointEvart Township, MI 49631


Mortgage Calculator
Monthly Payment (Est.)
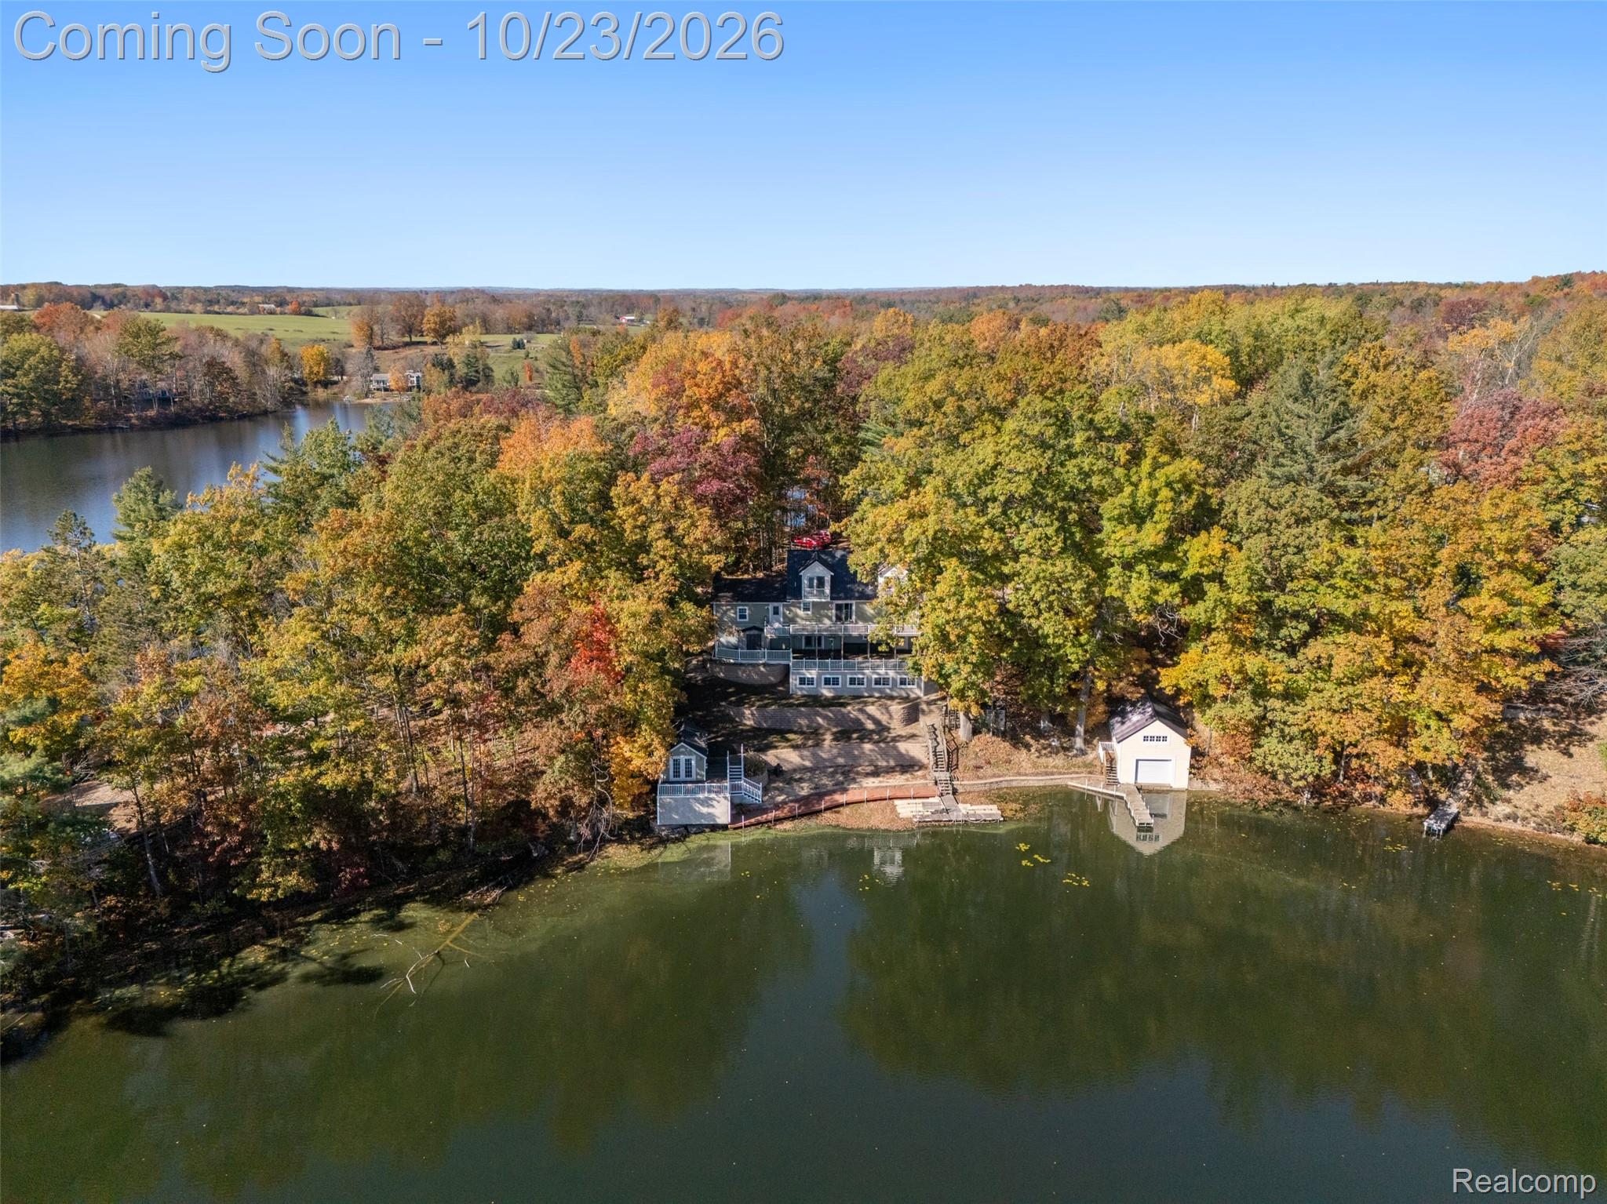
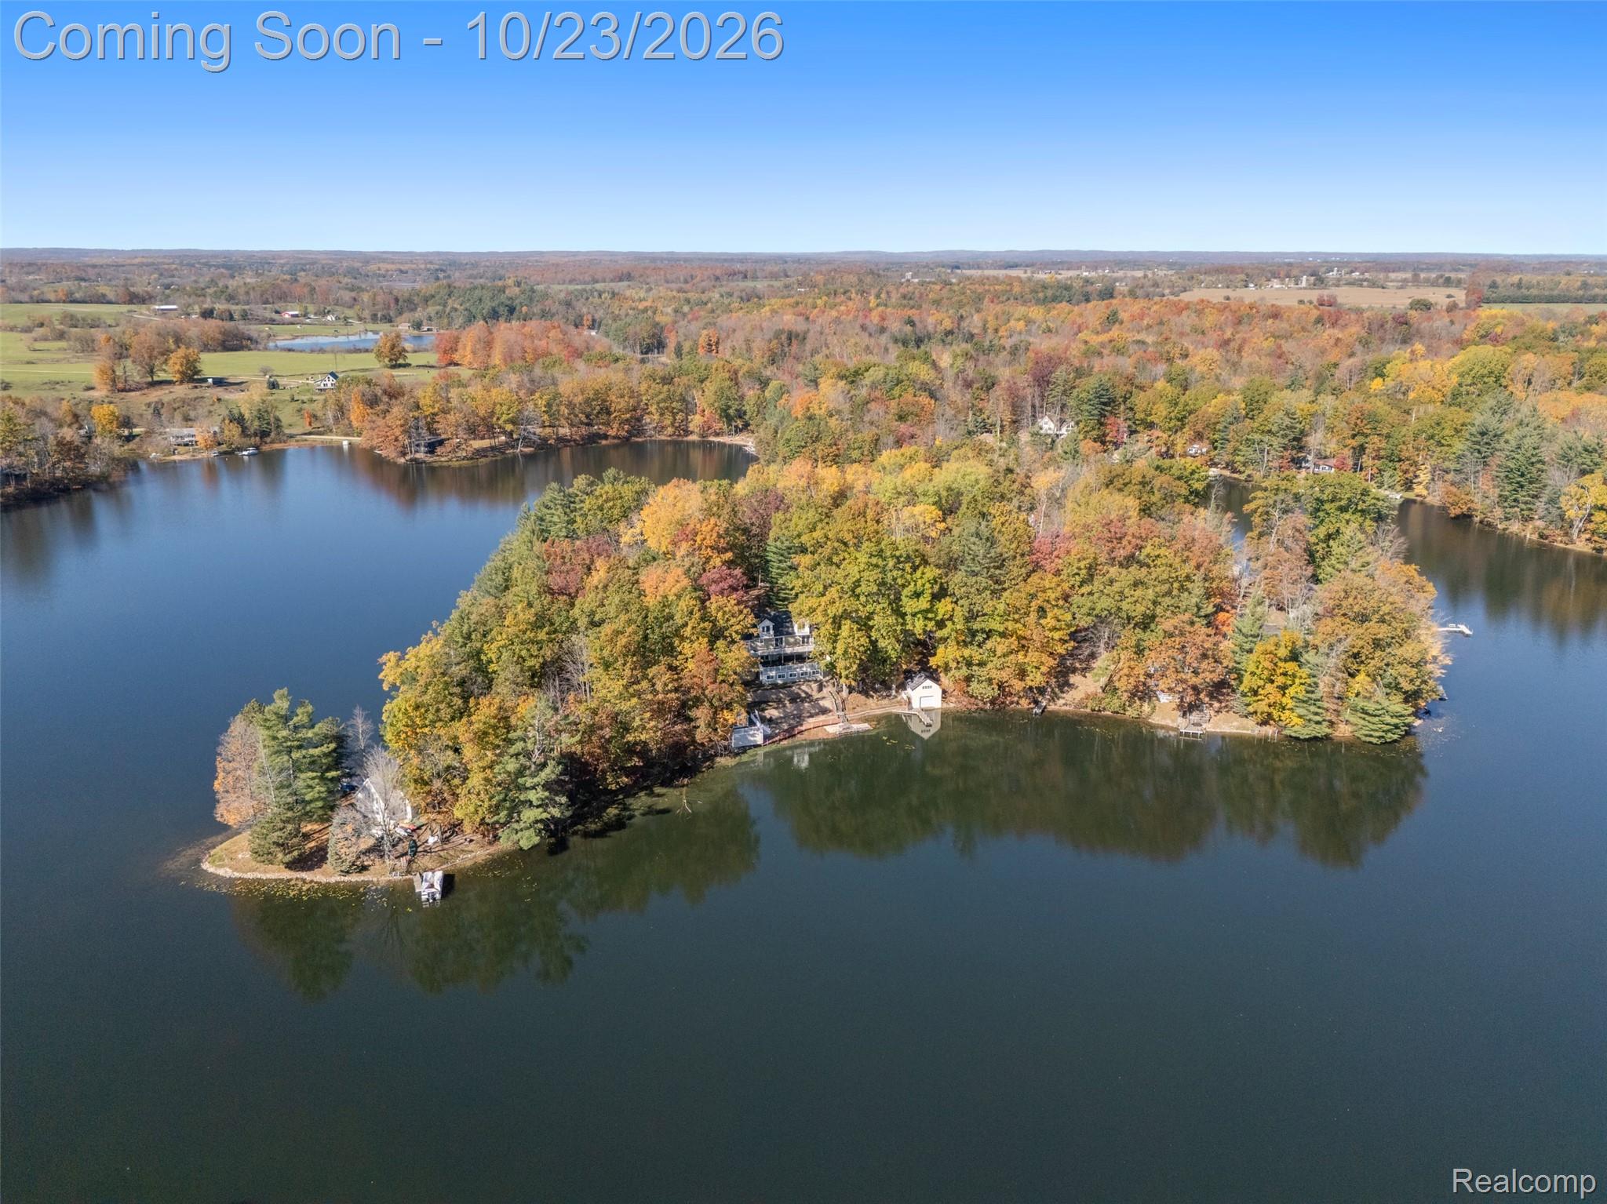
Enter an interest rate to see your estimated monthly payment.Lakefront living on Lake Negaunee, where the views, space, and possibilities are anything but ordinary! Overlooking 85 acre all sports Lake Negaunee, this spacious 4 bedroom, 3 bath home blends thoughtful updates with the kind of waterfront lifestyle that’s hard to find. Two main floor bedrooms feature beautifully finished Brazilian wood flooring, including one currently used as a home office. The tastefully designed kitchen offers newer stainless steel appliances, solid surface countertops, and a ceramic tile backsplash. Upstairs, the expansive primary bedroom and fourth bedroom each feature distinctive Pickle Barrel wood flooring, private decks, and year-round lake views. The full basement offers excellent potential for additional finished space, with a functioning toilet and a shower ready for installation, included by the seller. The attached two-car garage has been freshly painted and features a heated laundry area for added convenience. Outside, enjoy multiple levels of decking, a private sandy beach, and a custom built dog pen. Need room for boats, equipment, hobbies, or all the extras life brings? The impressive 60 x 40 pole barn is connected to natural gas and ready for heat. At the water’s edge, a rare boathouse offers valuable storage for your waterfront toys, and the seller is including a designed winch system to help move your pontoon into the boathouse for the off-season. An additional newer building on the water offers a blank canvas for your vision, whether it becomes an art studio, craft room, guest bunkhouse, or your own peaceful retreat. With incredible lake views, versatile spaces, and unique waterfront features, this property offers so much more than a place to call home. Come experience the possibilities and schedule your private showing today!
| 5 hours ago | Status changed to Coming Soon | |
| 5 hours ago | Price changed to $549,900 | |
| 5 hours ago | Listing updated with changes from the MLS | |
| 2 days ago | Listing first seen on site |

IDX provided courtesy of Realcomp II Ltd. via RealcompIILtd. Copyright © 2026 Realcomp II Ltd. Shareholders.
IDX information is provided exclusively for consumers' personal, non-commercial use and may not be used for any purpose other than to identify prospective properties consumers may be interested in purchasing and that the data is deemed reliable but not guaranteed accurate by the MLS.
Did you know? You can invite friends and family to your search. They can join your search, rate and discuss listings with you.